Architecture · Interiors · ADU · Technology — California
Architecture & interiors for California homes that actually get built.
Thoughtful design, deep California code expertise, and permits approved in under 90 days — so your project moves from idea to reality without the usual delays.
Residential Design ADU & JADU Commercial Tenant Improvements Interior Design Technology Integration Residential Design ADU & JADU Commercial Tenant Improvements Interior Design Technology Integration Residential Design ADU & JADU Commercial Tenant Improvements Interior Design Technology Integration Residential Design ADU & JADU Commercial Tenant Improvements Interior Design Technology Integration
Our philosophy
Spaces that hold up to everyday life.
The best architecture isn't a photograph — it's the place where mornings, dinners, milestones, and ordinary Tuesdays unfold for years to come.
Whether you're adding an ADU to your backyard or reimagining a 4,000 sq ft residence, every project gets the same architect-led attention from concept through construction.
Bespoke creative mastery.
Open dialogue, zero surprises.
Your vision, our shared mission.
What we provide
Six practices, one studio.
01
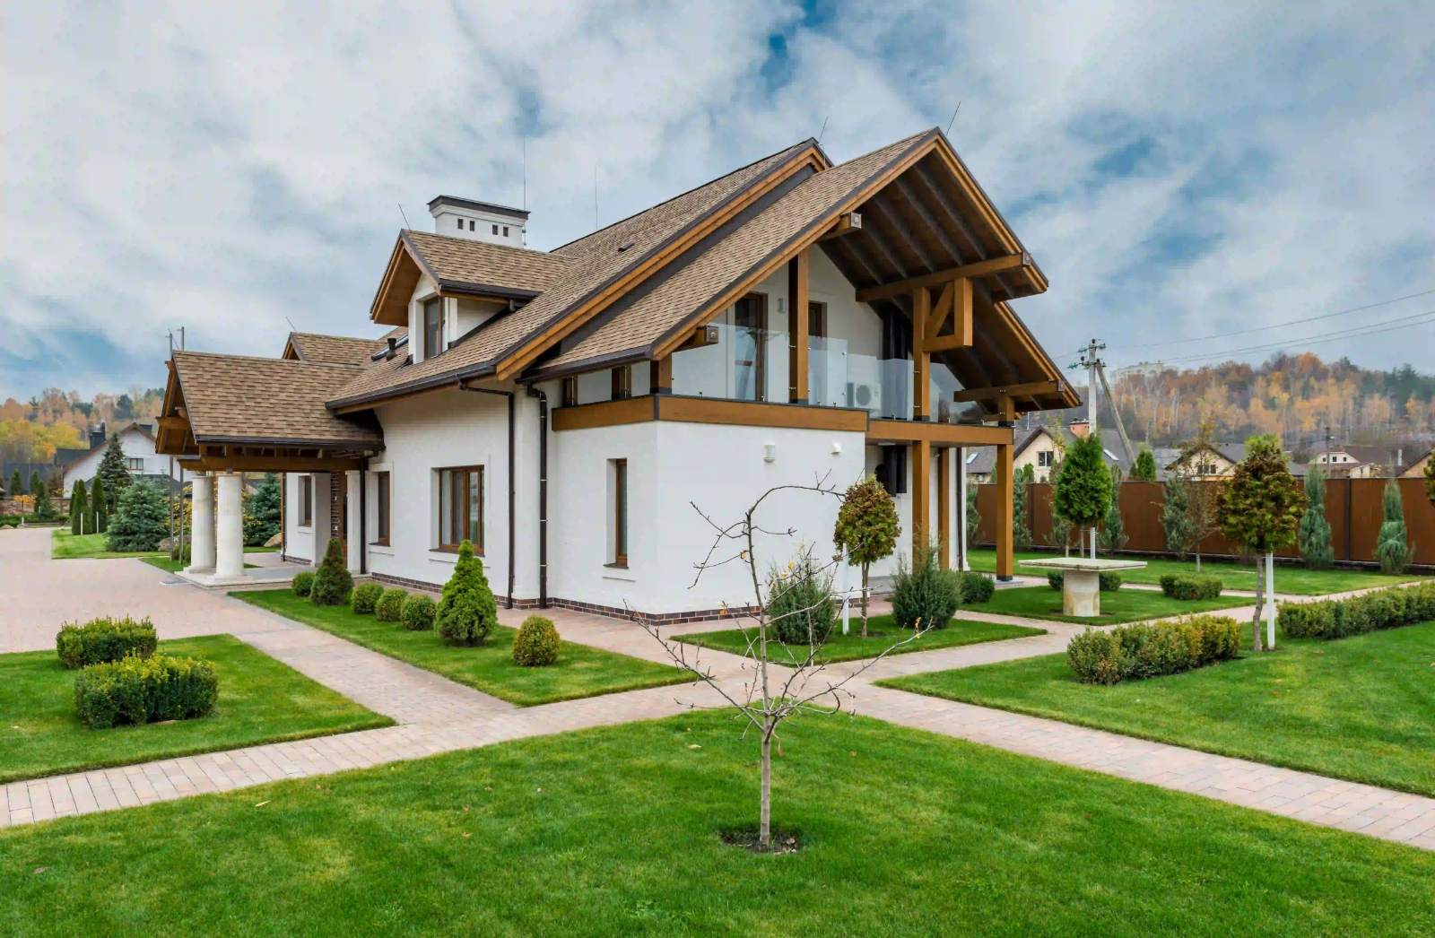
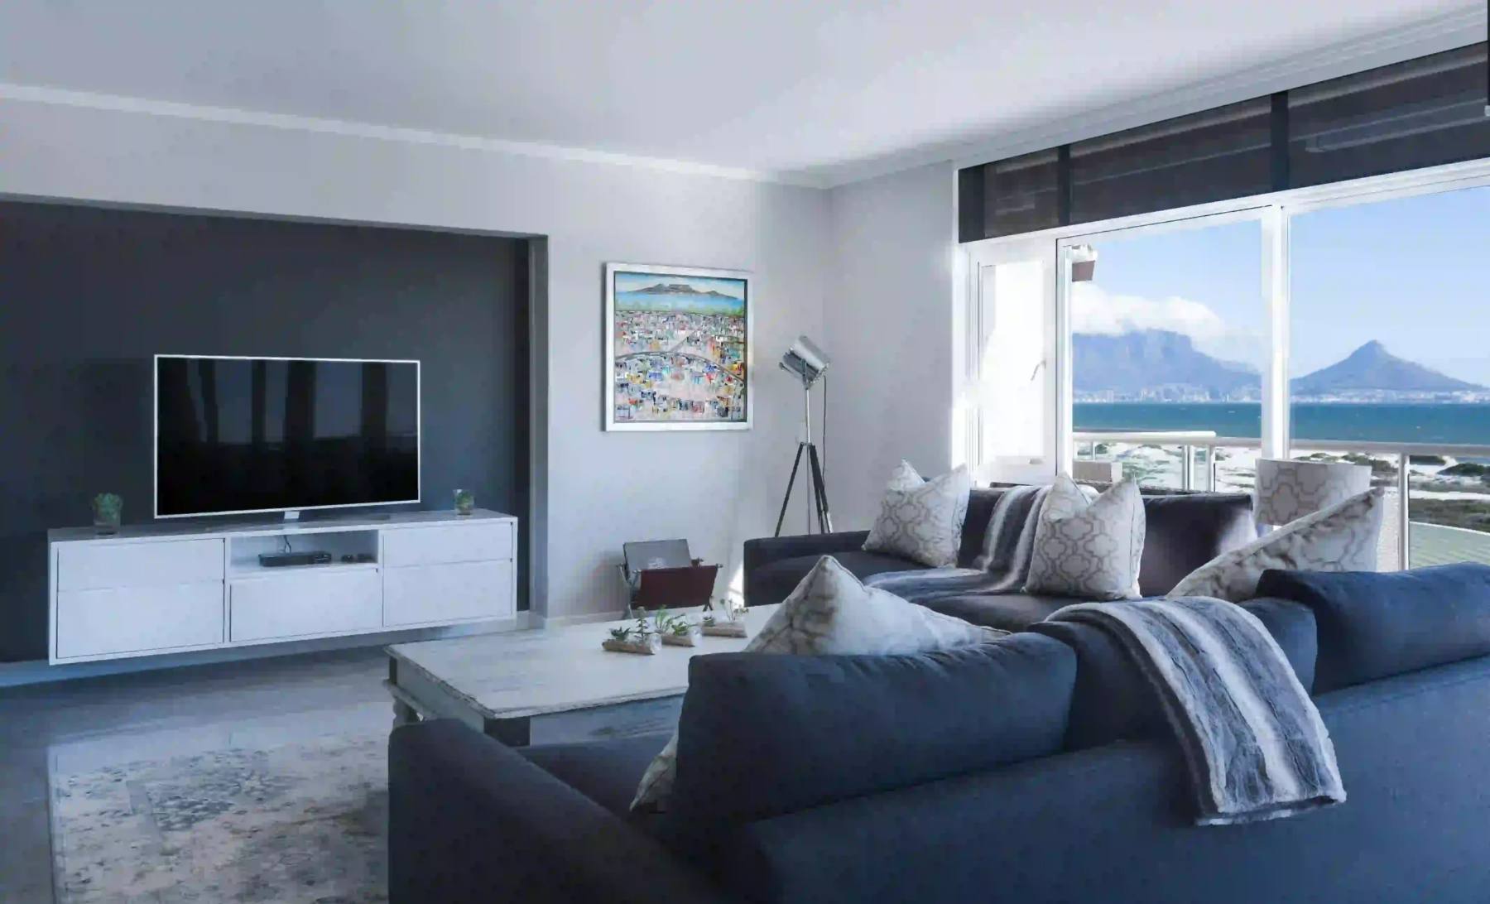
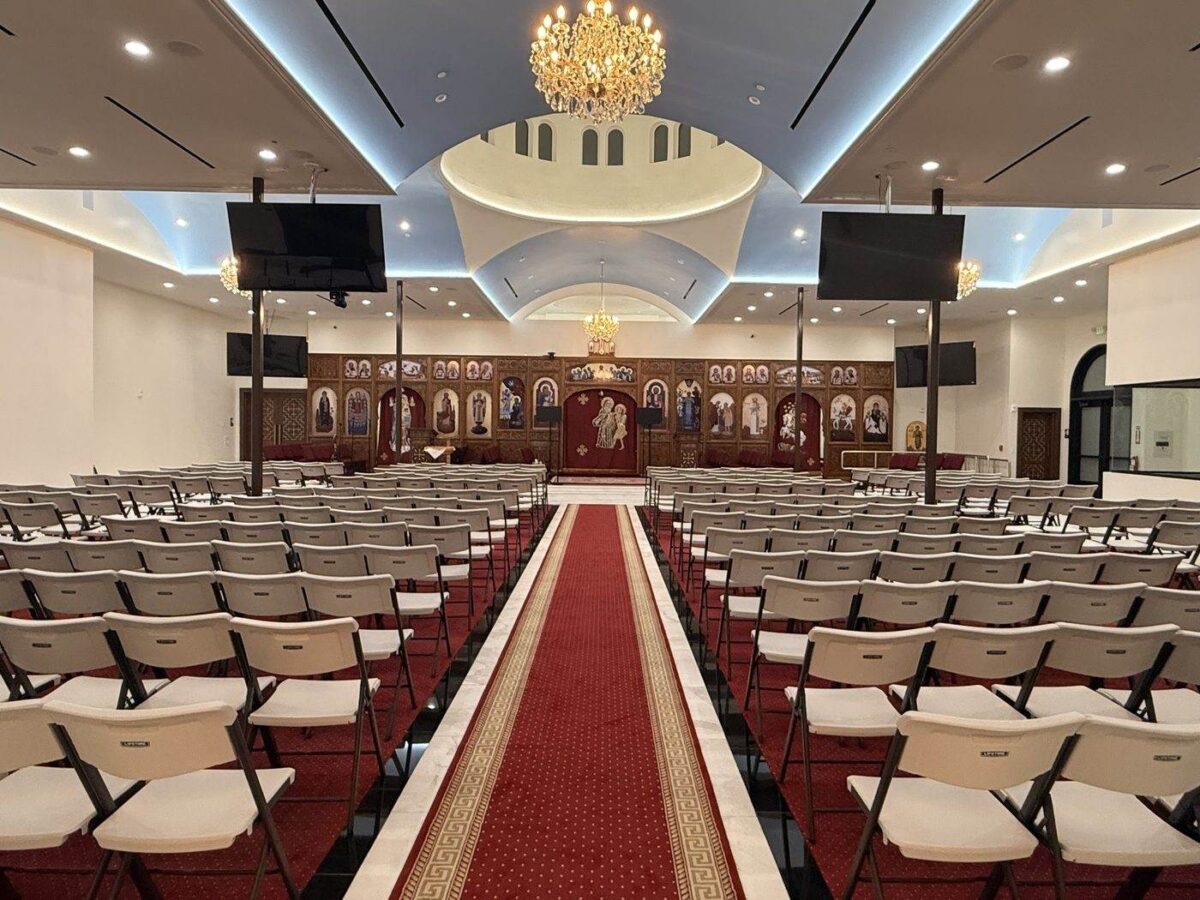
Single-family renovations, ground-up custom homes, hillside and historic neighborhood specialists.
Site analysis & feasibility Schematic design Design development Construction documents Permit submission & follow-up Construction administration
02
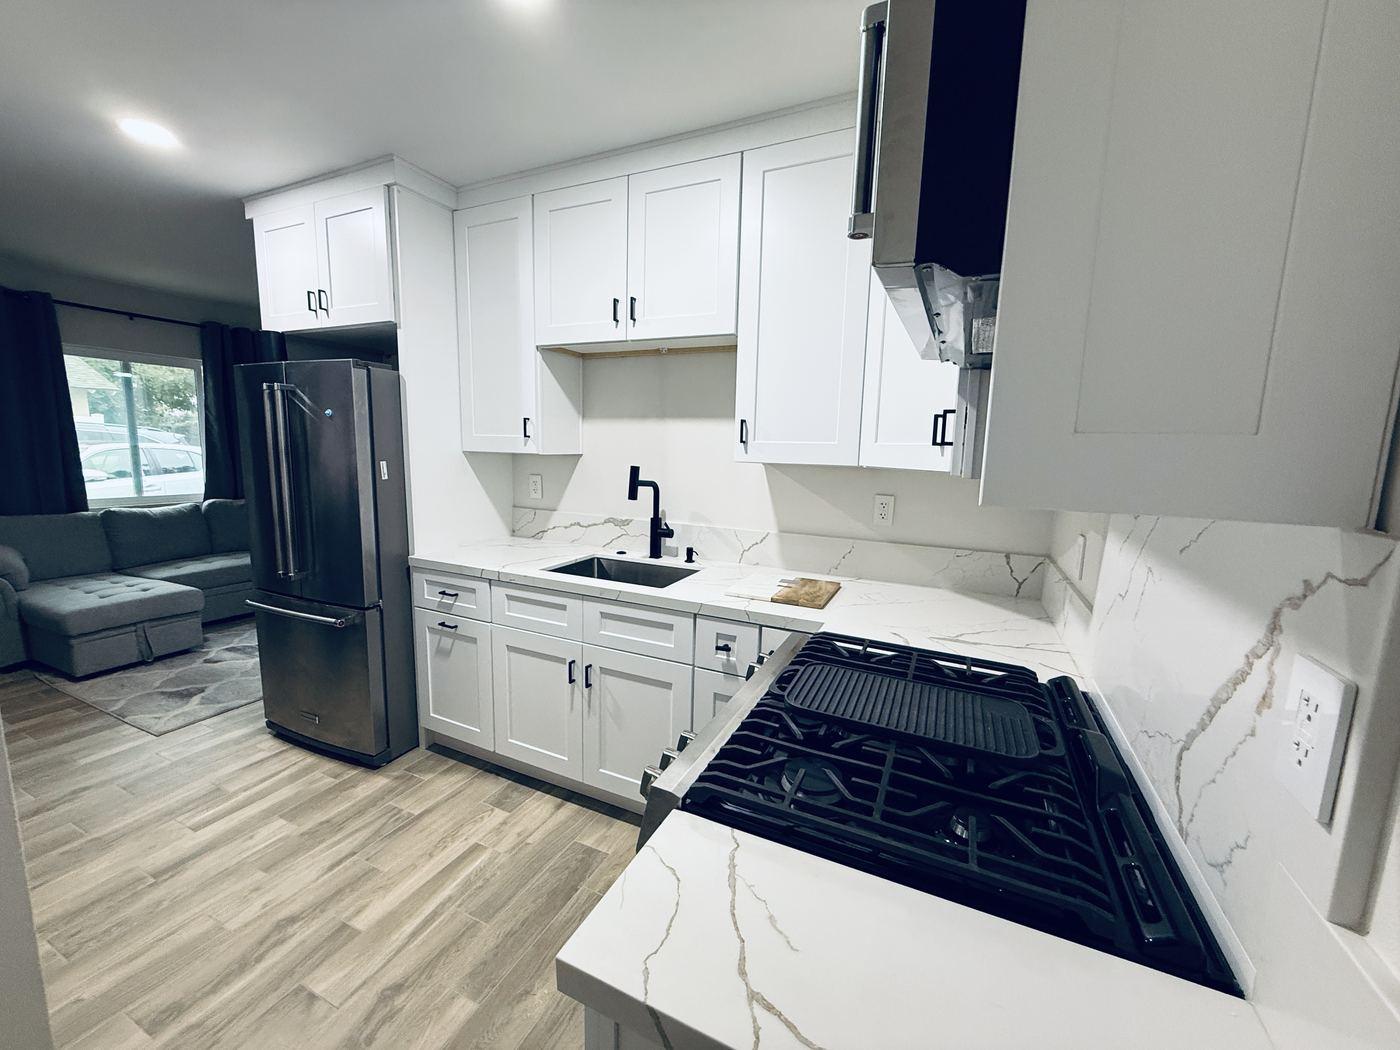
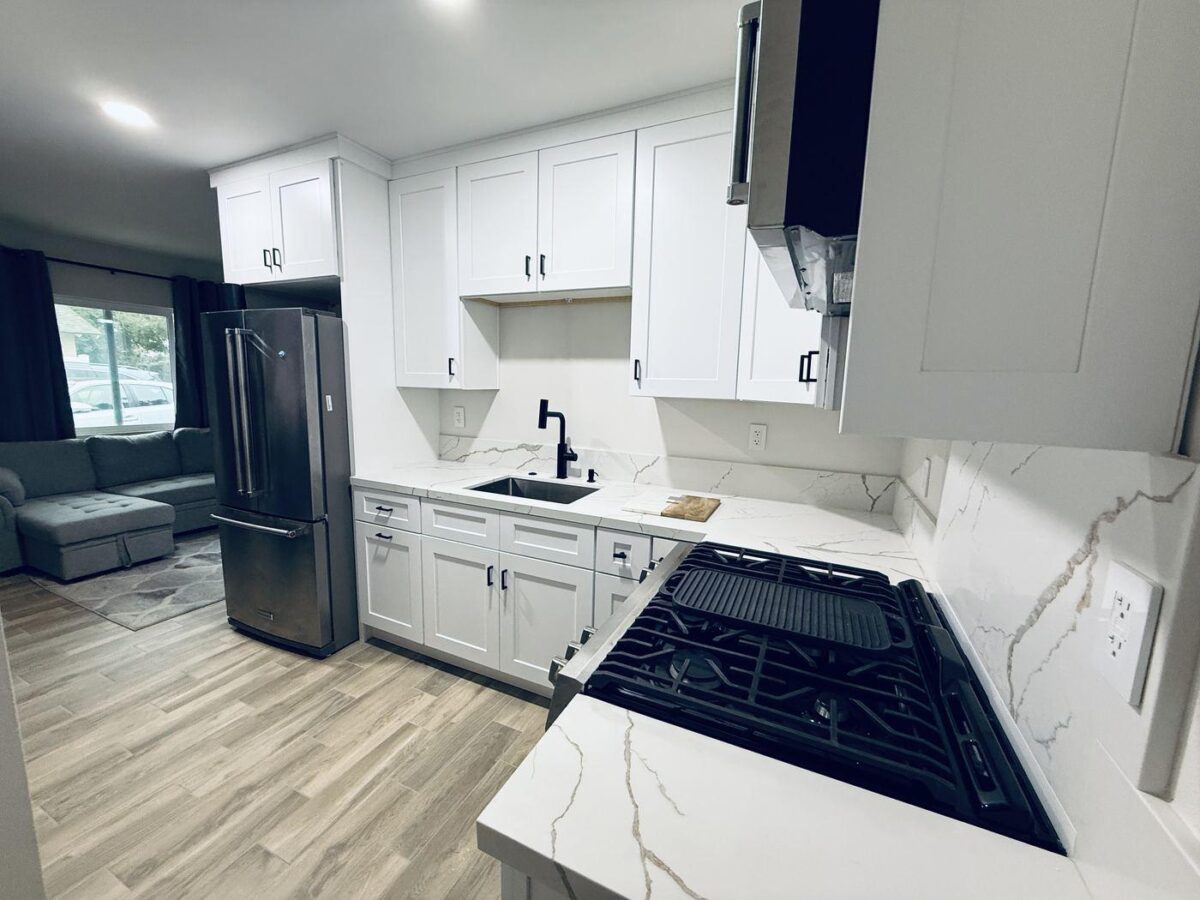
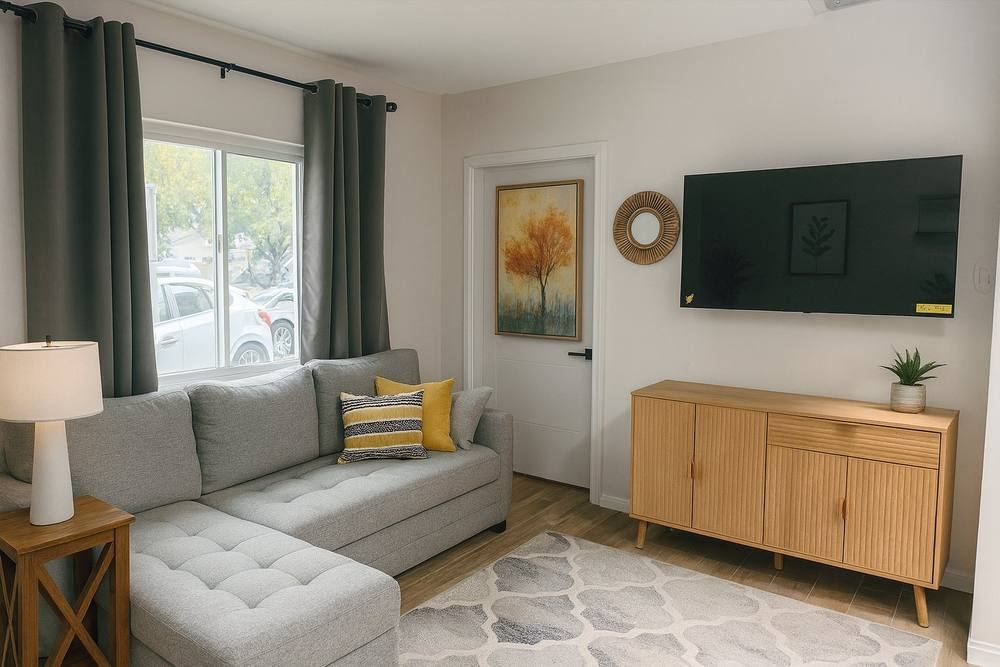
Garage conversions, detached ADUs, and SB-9 lot splits. We know California building codes chapter and verse.
Detached ADU design Garage conversions Junior ADU (JADU) SB-9 lot splits Setback & coverage analysis Title 24 energy compliance
03
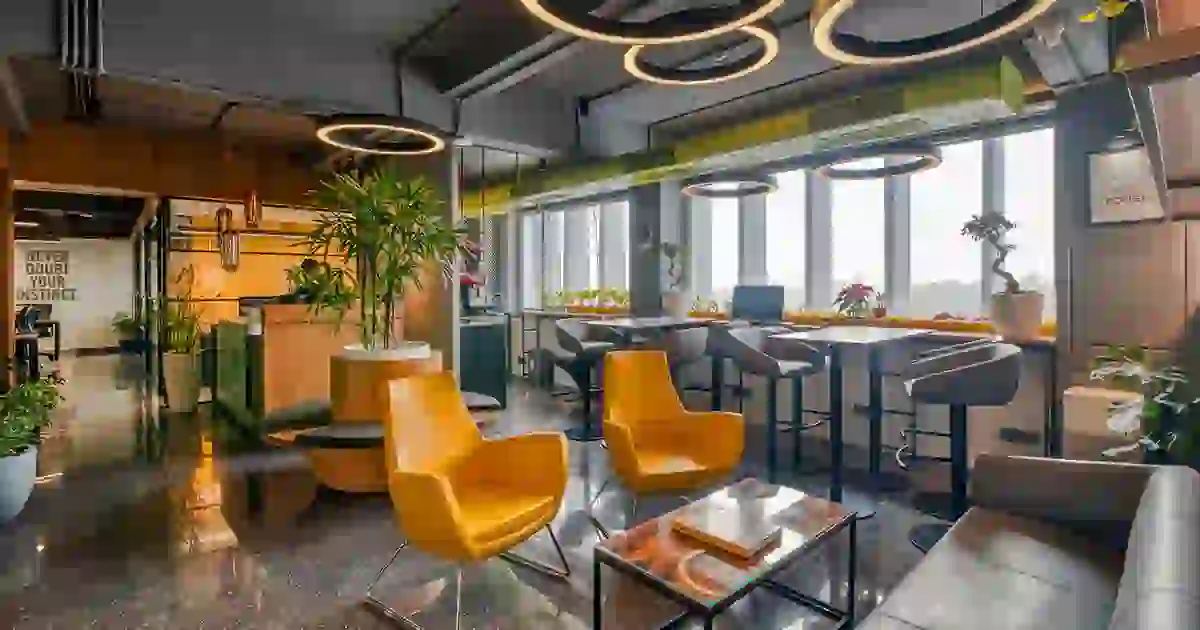
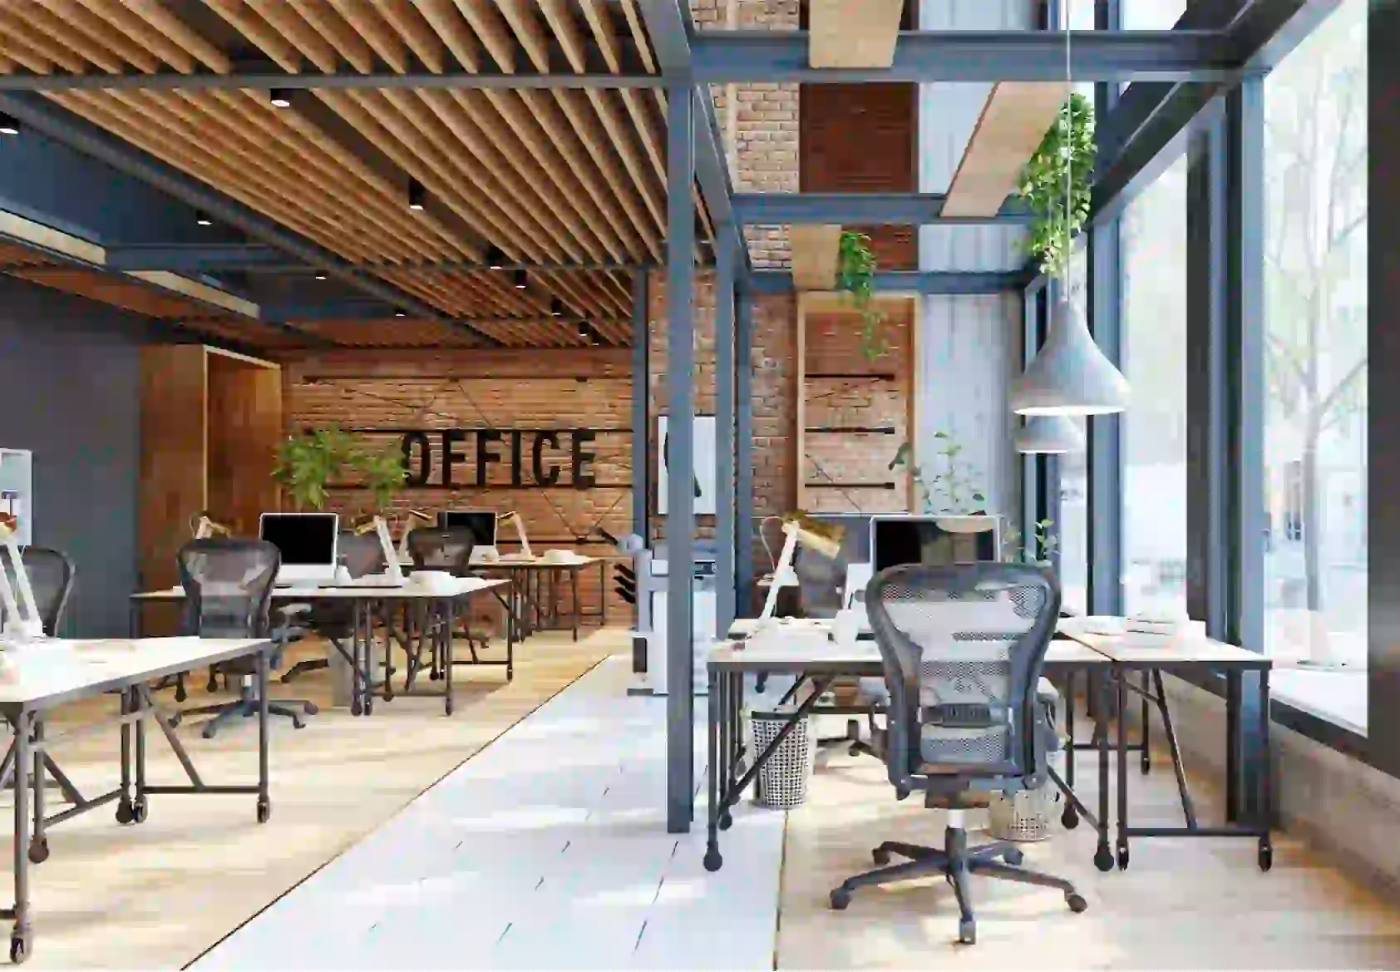
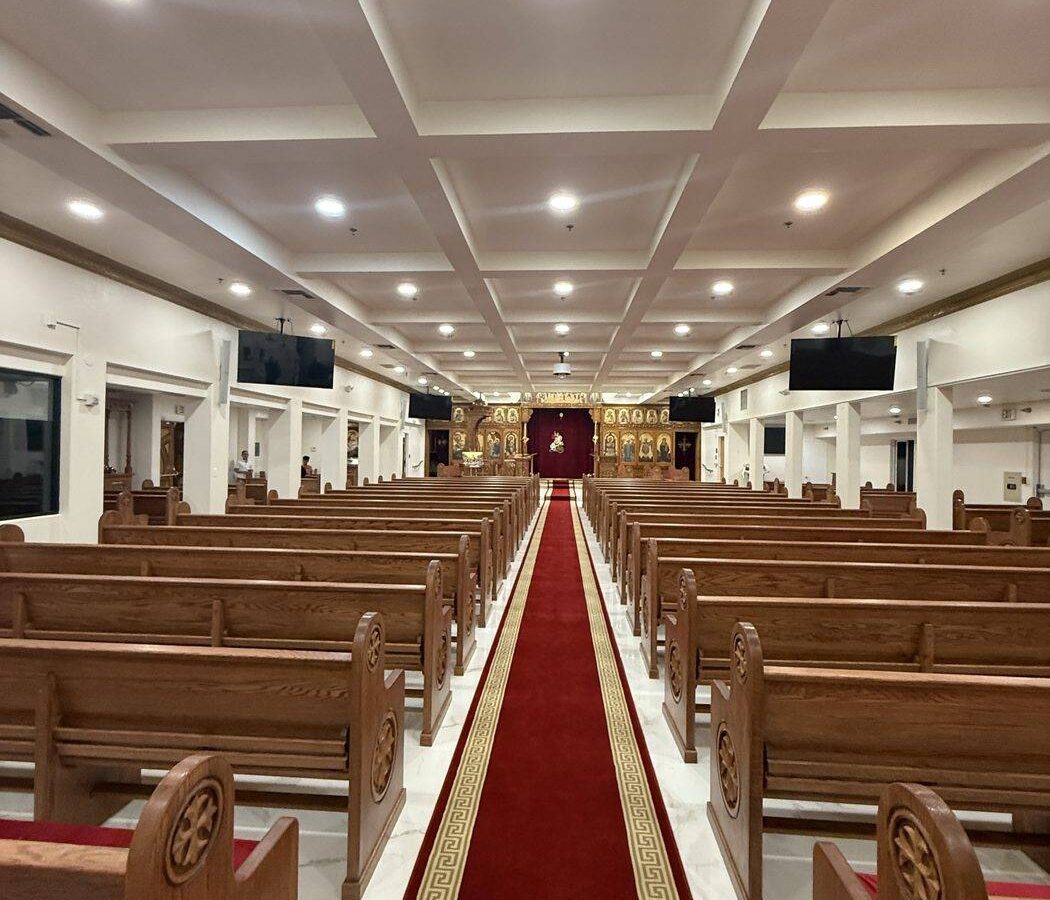
Restaurants, retail, offices, mixed-use. Tenant build-outs that pass plan check the first time.
Programming & space planning Brand-aligned interior design ADA & code compliance MEP coordination Health Department coordination Construction documents
04
Commercial build-outs and adaptive reuse. From shell-and-core to turnkey delivery.
Existing conditions documentation Demolition planning Space planning & layout Mechanical & electrical design Permit drawings Construction support
05
Full-service interiors from space planning to final styling, designed for how you'll actually live.
Space planning & layout Material & finish selection Custom millwork design Lighting design Furniture & art curation Procurement coordination
06
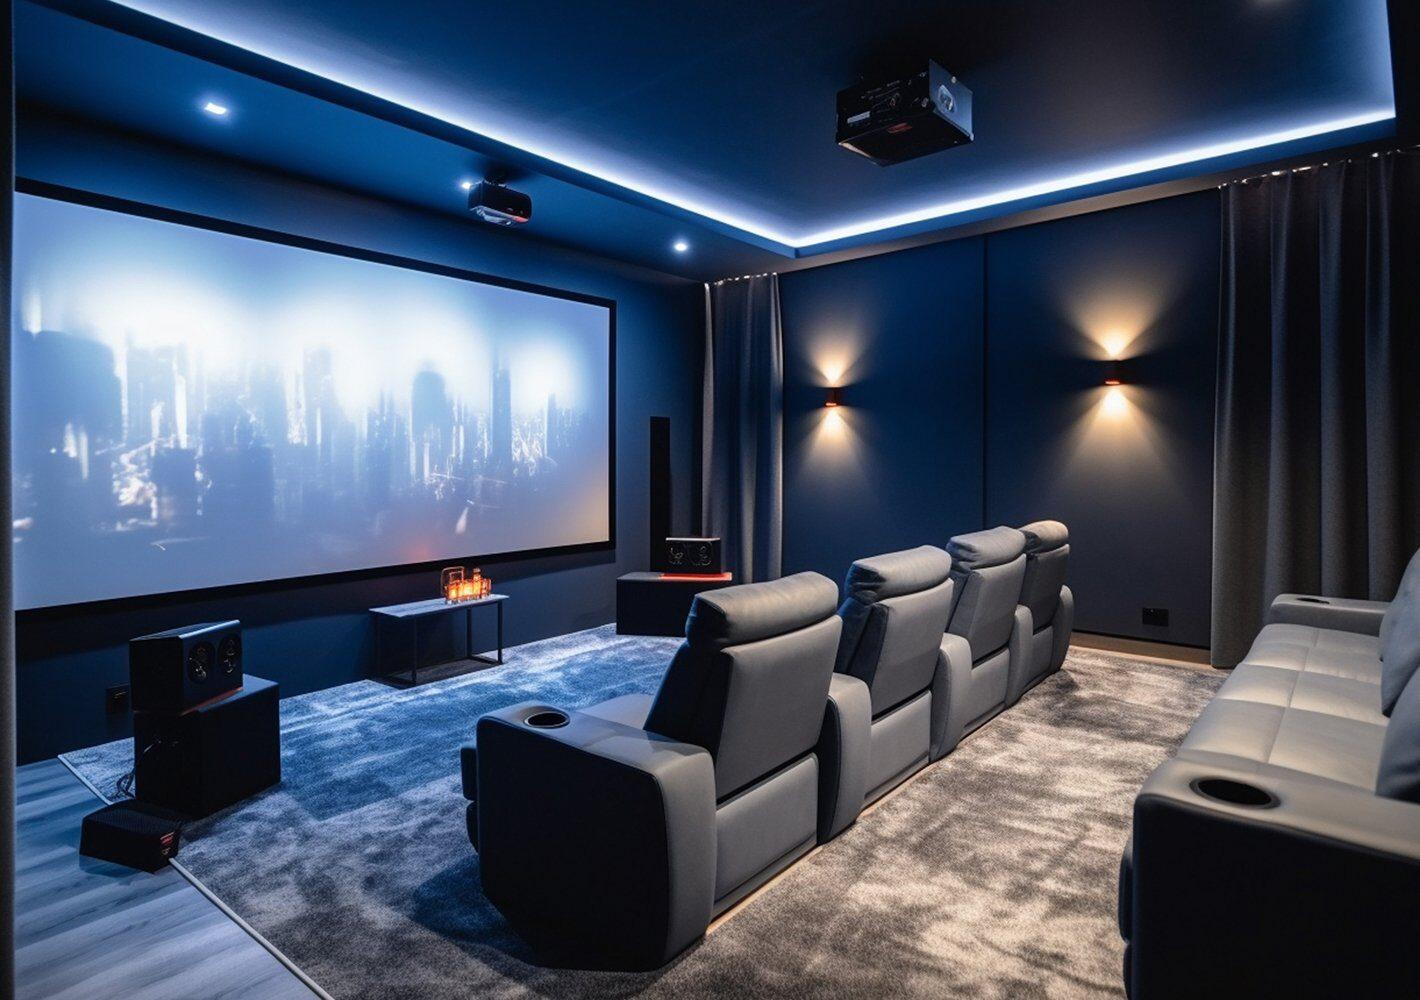
AV-over-IP, sound systems, and home cinema — designed into the architecture from day one.
AV-over-IP distribution Multi-zone sound systems Home cinema design Smart home control Network infrastructure Lighting & climate integration
Selected work
Recent portfolio.
Design + Technology, one team
Designed in, not bolted on.
The architect and the technology designer sit at the same table from the first sketch. Conduit gets roughed in, equipment lands in the right room, speakers vanish into the ceiling — because the building was drawn that way.
Architecture & interiors
Lydia Salib
Network infrastructure — one network, every room
AV over IP
Multi-zone audio — music in every space that needs it
∞ zones
Cinema, lighting, climate — your home, in your hand
1 unified control
Fire & flood awareness
Hany Salib
Plan your technology system
LIVING KITCHEN BEDROOM CINEMA
NETWORK
AUDIO ZONES
UNIFIED CONTROL
Why clients choose us
The difference is in the doing.
Permits handled, not promised.
Our clients regularly receive approved permits in under three months, because we design to plan-check standards from day one.
One architect, start to finish.
You won't be handed off to a junior associate. Lydia is personally involved in every project, every meeting, every revision.
Coordination, not just drawings.
We work directly with your engineer, contractor and consultants — so problems get solved before they reach the job site.
Client testimonials
What it's like to work with us.
“Her attention to detail, ability to stick to the budget, knowledge of California building codes, and commitment to quality made all the difference.”
“She understood my vision immediately and brought it to life with creativity, precision, and style.”
“From the very beginning, she took the time to truly understand our vision. We couldn't be happier.”
ADU & JADU
What can I build on my lot?
Three quick questions. Lydia reads every answer personally and replies within one business day with what's feasible on your property.
Step 01
Your lot
Single-family
Multi-family
Corner / SB-9 eligible
Step 02
The structure
Garage conversion
Detached ADU
Junior ADU
Let's begin
Tell us about your project.